
JIGS · FIXTURES
MECHANISM PARTS
3 & 5-AXIS CNC
From single-piece test fixtures to 500-unit production jig sets — IDMockup manufactures precision mechanism parts, custom jigs, and complex assembly tooling for mechanical engineers across Singapore, Taiwan, Japan, and Thailand. ±0.05mm. 24-hour quotation.
Mechanical engineers waste weeks
on wrong-tolerance vendor hand-offs
You know the problem: tight-tolerance jigs quoted at ±0.1mm end up with chip-fit errors. Test fixtures arrive without datum verification. Mechanism parts look right on paper but bind on assembly. IDMockup builds precision mechanical components to the spec you define — with CMM proof.
Most CNC shops quote jig bodies to ±0.05–0.1mm. For precision machining jigs where the locating bushings must repeat within 5μm, this tolerance stack invalidates every subsequent operation. The first batch reveals the error. 3-week rework cycle starts.
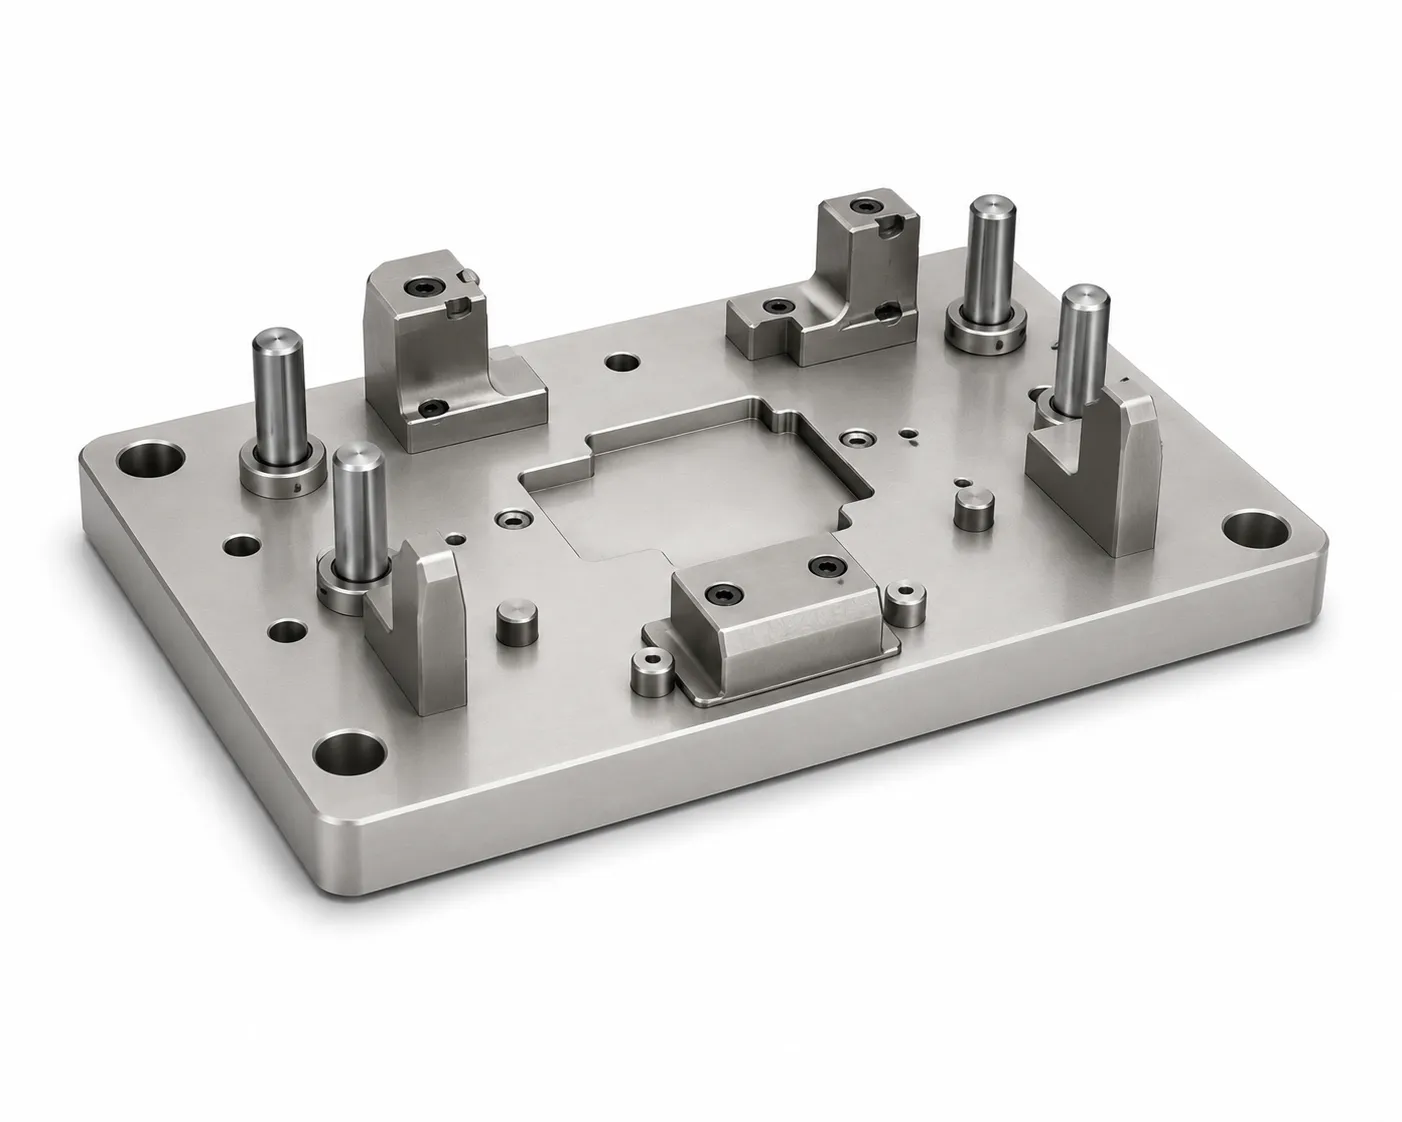
Jig frames in AL7075 or hardened 45# steel, with ground reference datums. Replaceable hardened bushings pressed to H7/p6 or H7/g6 fits. Every jig CMM-verified to ASME Y14.5 before shipment. Full datum-to-datum dimensional report included.
PCB test fixtures often arrive with no provision for probe pin housings, cable channel routing, or locking bar pivot points. The test engineer has to re-drill, tap, and reposition — invalidating the datum reference frame. Costly for high-precision 5G RF test stations.
IDMockup DFM reviews test fixture CAD for probe pin pocket depths, spring plunger clearances, cable routing channels, and PCB datum locators before machining begins. Probe housings are reamed to H6 fit. Pivot pins in SUS440C. Co-planarity checked on granite surface plate.
A multi-feature mechanism part with bores on 3 faces, compound-angle pockets, and thread-on-diameter features typically needs 4–6 setups on a 3-axis machine. Positional error compounds at each setup. The 6th bore is off 0.2mm from design intent. Assembly doesn’t close.
IDMockup’s 5-axis CNC centres complete multi-face parts in one or two setups. All bores, pockets, and angled features cut from a single datum. No setup-to-setup accumulation. Typical positional accuracy: ±0.05mm part-to-datum. Full CMM verification with FAI package.
Jigs · Fixtures · Mechanism Parts
Every process for precision mechanical parts
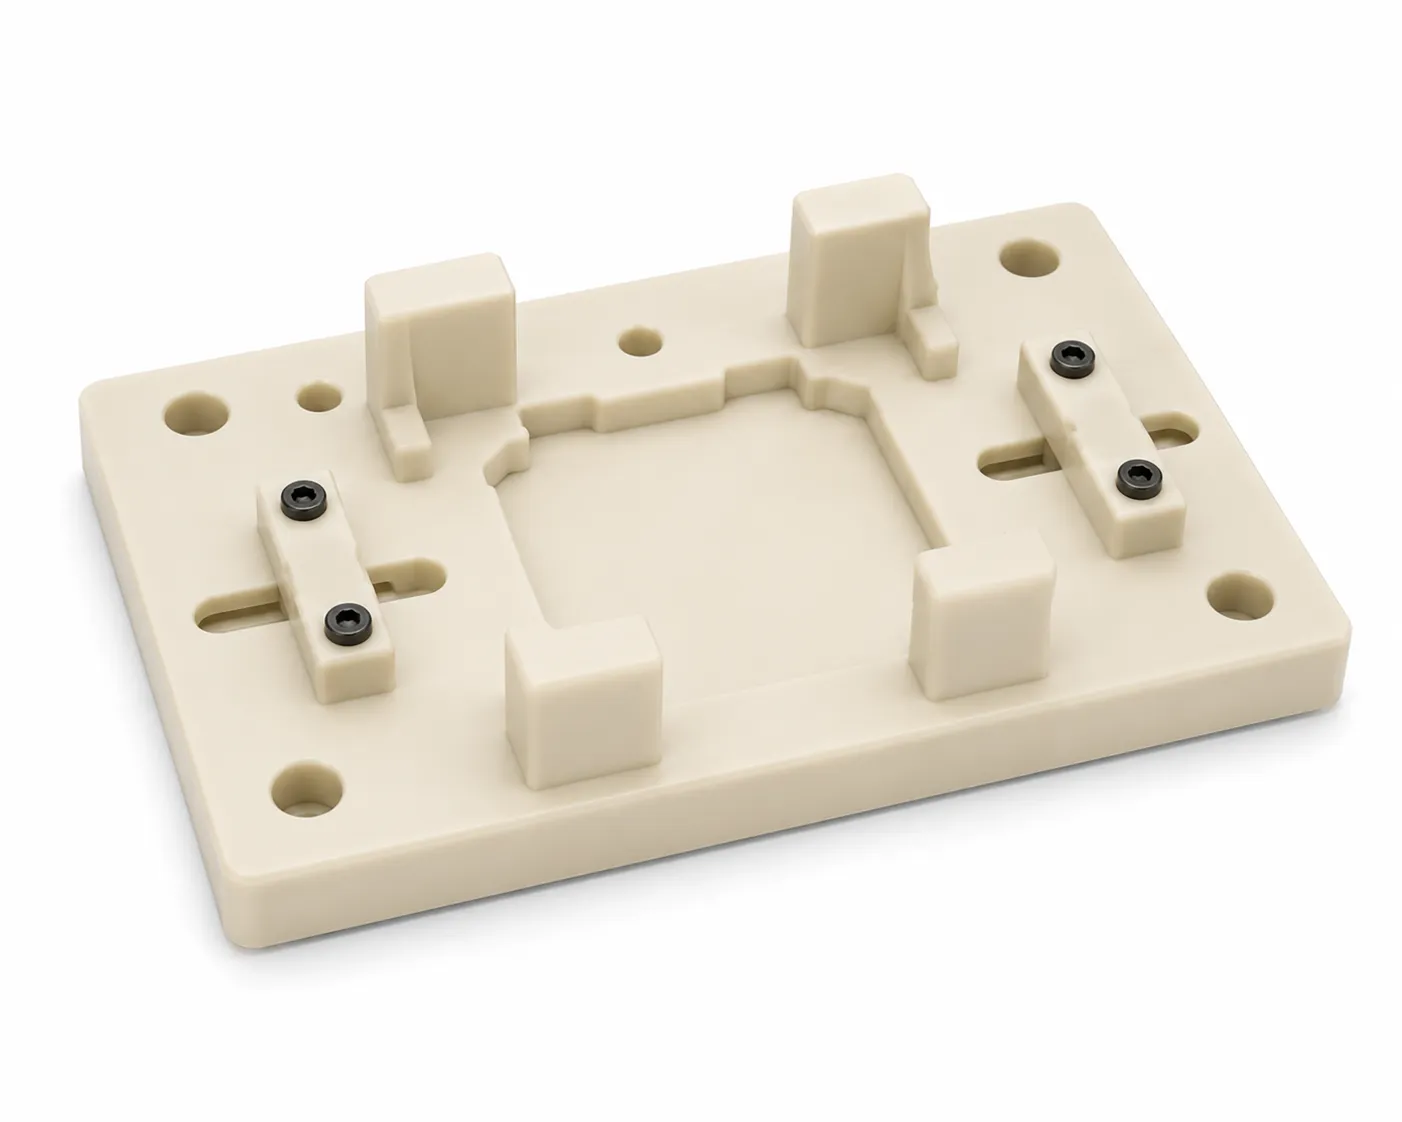
3-axis and 5-axis CNC machining centres. AL6061 / AL7075 / SUS304 / SUS316L / PEEK and engineering plastics. 3-axis for prismatic features; 5-axis simultaneous for compound angles, undercuts, and deep pockets in 1–2 setups. Standard tolerance ±0.05mm.
Wire EDM for through-profiles with ±0.005mm accuracy. Sinker EDM for deep cavities, intricate pockets, and hardened steel (up to HRC 62) that milling can’t reach. Punch-and-die sets, slotted keys, and guide plates to print.
Near-net-shape complex geometry in stainless, carbon steel, and aluminium. Complex internal channels, thin walls down to 2mm, and undercut features unachievable by machining. Ideal for valve bodies, manifolds, and structural brackets in volumes from 50 pcs.
Laser cut SUS304 / AL5052 / mild steel with CNC press brake forming. TIG, MIG, and spot welding with certified welders. Custom chassis, brackets, machine guards, and enclosure structures. Powder coat or zinc plate finish.
Zeiss / Renishaw CMM to ASME Y14.5 GD&T. Full First Article Inspection (FAI) report: true position, roundness, cylindricity, angularity, flatness and profile. Calibration certificate traceable to NIST / NPL. Granite surface plate verification for co-planarity.
Quench & temper, case hardening, nitriding, carburising for jig wear surfaces. Hard chrome, electroless nickel, hard anodize (Type III). Tool steel (D2 / H13 / P20) supply and machining. HRC verification by Rockwell tester per delivery.
Tolerance Capability Matrix
Before you send an RFQ, check that your tolerance requirements are inside our standard capability envelope. Most mechanical engineering tolerances are covered in our Standard column — tighter features go to Precision.
What Mechanical Engineers Build With Us
Hardened drill-bush jig plates for batch hole location. AL7075 body, hardened steel replaceable bushings, CAM-verified datum rest pads. CMM-verified ±0.05mm hole pitch. Short run to full production quantity.
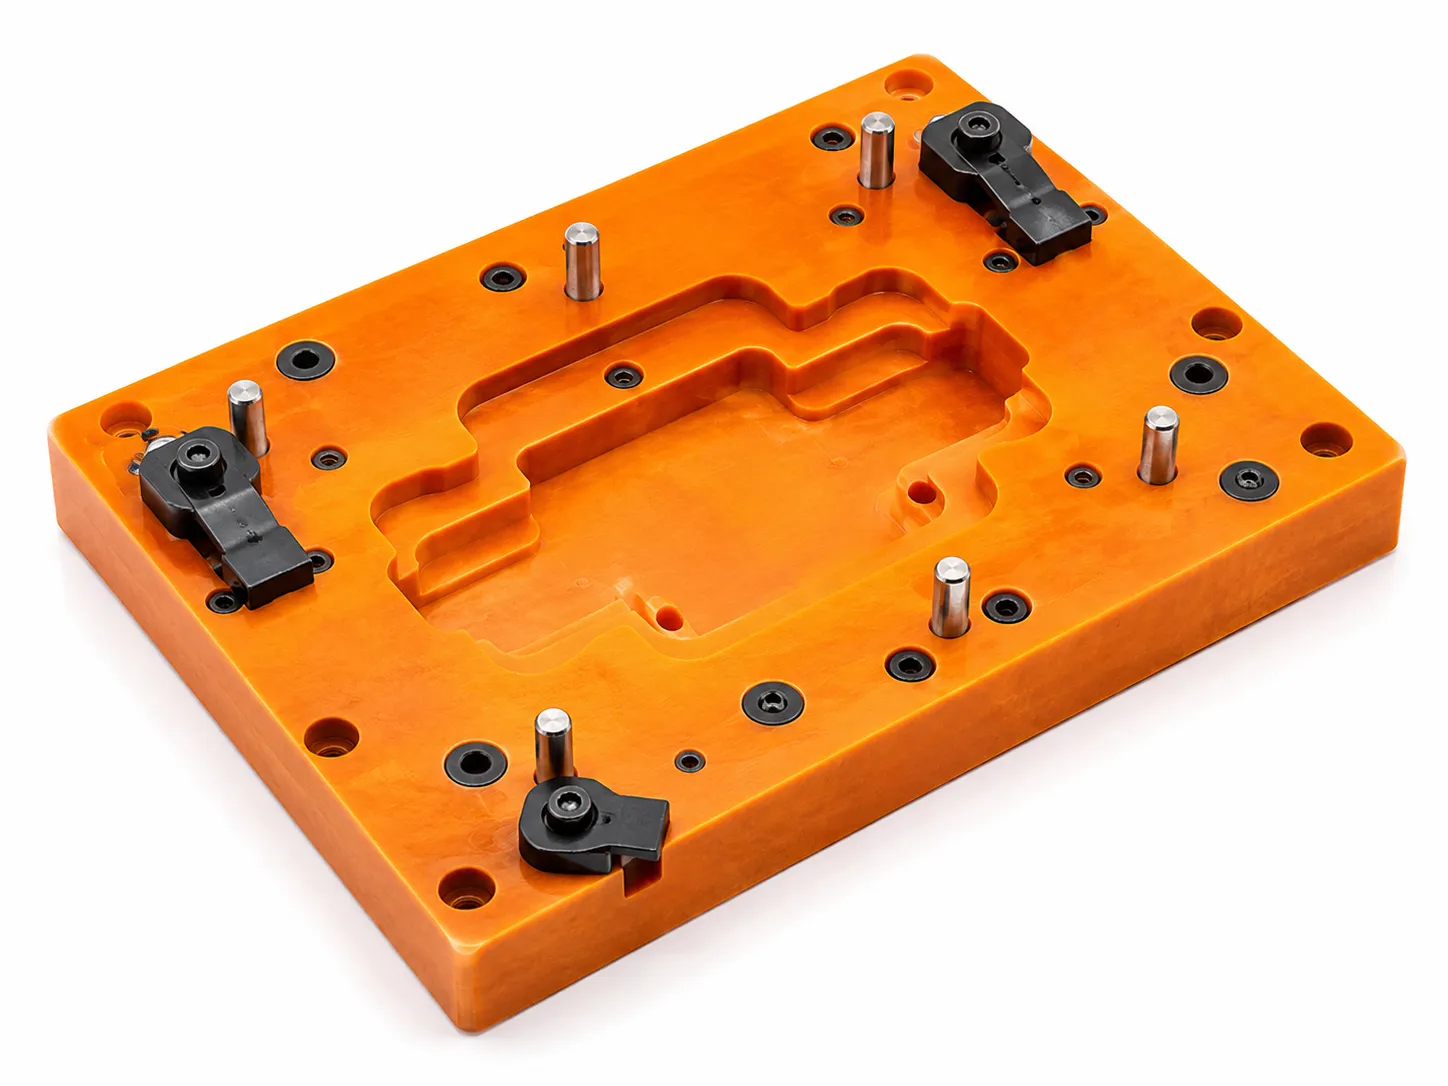
ICT / functional test fixtures for PCB pogo-pin testing. Spring-loaded probe columns with H6 reamed housings, latch-bar pivot pins, vacuum chuck base plates, and co-planar probe head registration verified on granite surface plate.
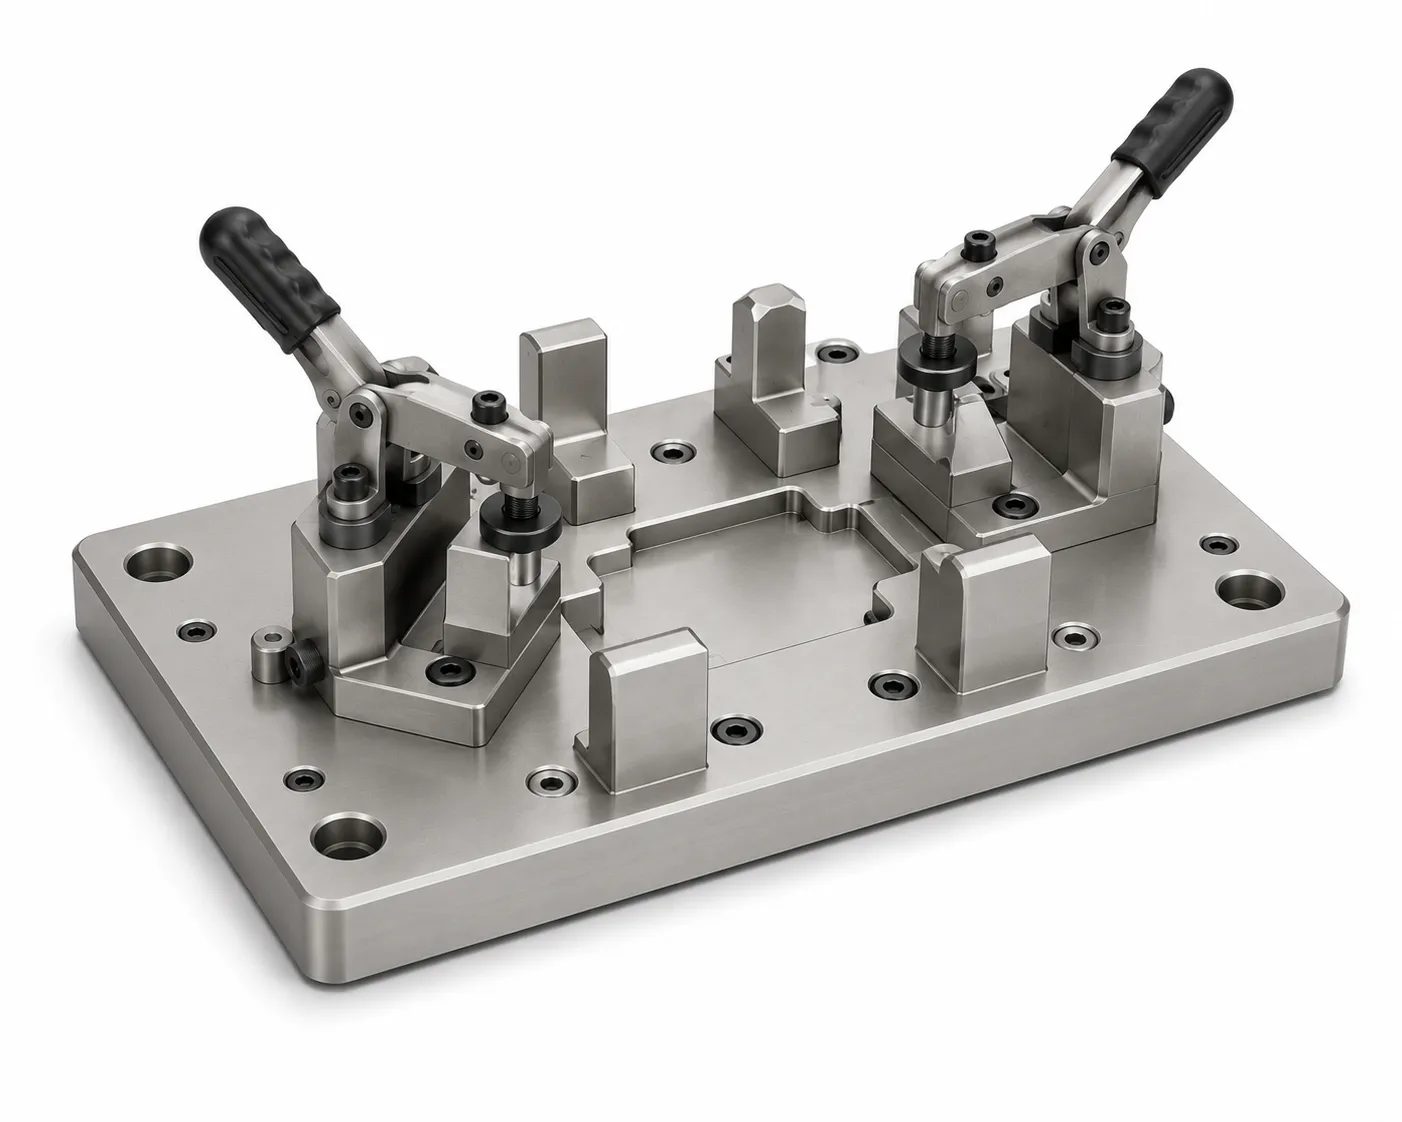
Locating blocks, clamp pads, and reference pins for sub-assembly stages. Modular tooling on T-slot baseplates. Tooling ball references for CMM re-qualification. AL6061 anodised body with stainless contact elements.
Multi-bore gear housings, actuator bodies, manifold blocks, and servo motor brackets. 5-axis machined in one or two setups from billet. True position ±0.05mm bore-to-bore. Thread inserts, interference press fits, and anti-rotation keyways machined in.
Sheet metal welding jigs to control distortion and hold datum during TIG / MIG welding. SUS304 or mild steel base plates, adjustable clamp positions, anti-spatter ceramic tooling inserts, and thermal compensation slots.
Wafer handlers, die attach fixtures, and vision-camera alignment targets. PEEK and POM bodies for electrical isolation. Sub-micron positional accuracy for photolithography staging. Class 100 cleanroom-compatible aluminium alloy.
Trusted by global electronics, industrial & semiconductor manufacturers







Your tolerance is our design brief
Submit your DXF, STEP, or engineering drawing with GD&T callouts. Our manufacturing engineering team responds within 24 hours with material selection, process route, tolerance achievability assessment, and a fixed price. NDA signed on request before any file review.
IDMockup is Asia’s precision mechanical parts and jig and fixture manufacturer, headquartered in Taipei with production facilities in Dongguan, Kunshan, and Thailand. For CNC machining Singapore and custom metal fabrication Singapore clients, IDMockup delivers hardened jig manufacturing with replaceable H7 bushings and CMM-verified datums, PCB and functional test fixture sets, complex mechanism parts machined in one to two setups on 5-axis CNC centres, EDM wire-cut punch-die sets, investment cast housings, and sheet metal fabrication Singapore assemblies. Our tolerance capability covers ±0.05mm on precision-class features with full ASME Y14.5 GD&T inspection and NIST-traceable calibration. Materials include AL6061, AL7075, SUS304, SUS316L, hardened tool steels D2/H13/P20 to HRC 62, and engineering polymers PEEK and POM. As a dedicated mechanical engineering manufacturing partner for CNC machining Singapore and regional OEMs, IDMockup supports everything from single-piece prototype jig bodies to 500-piece production fixture sets — with 24-hour quotation response and NDA-protected file handling.